Draft Preview·Studio Liora Creative·Not for distribution

922 & 924 Golf View Private showing
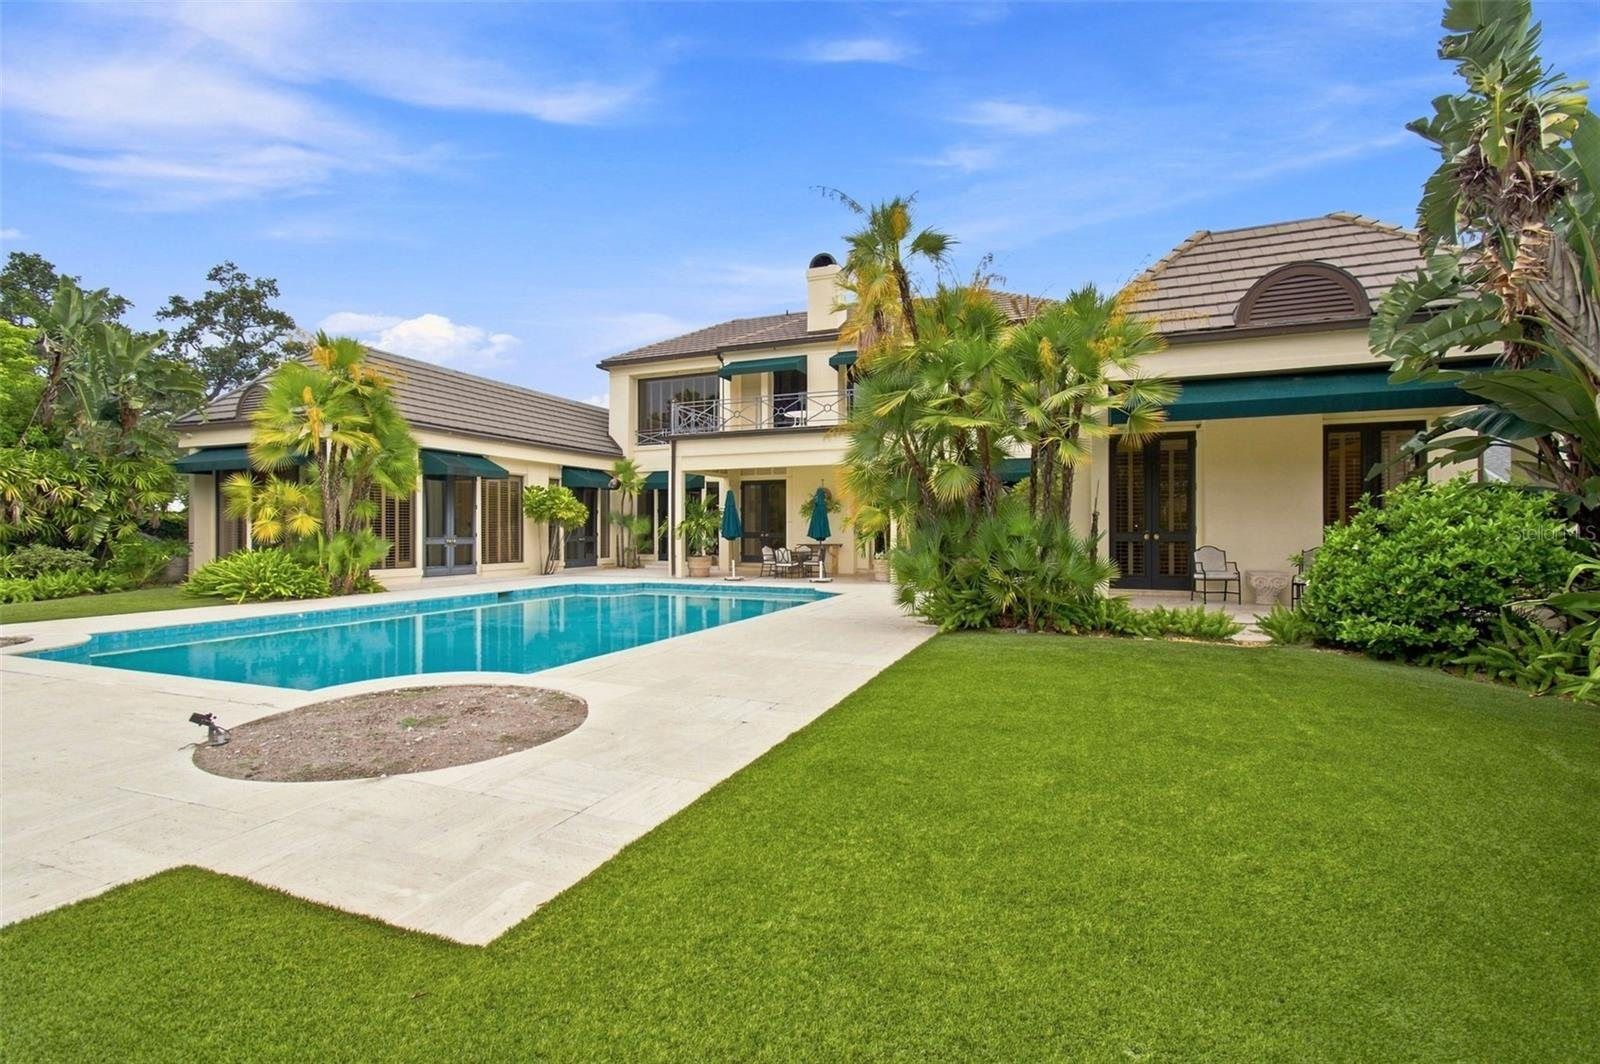
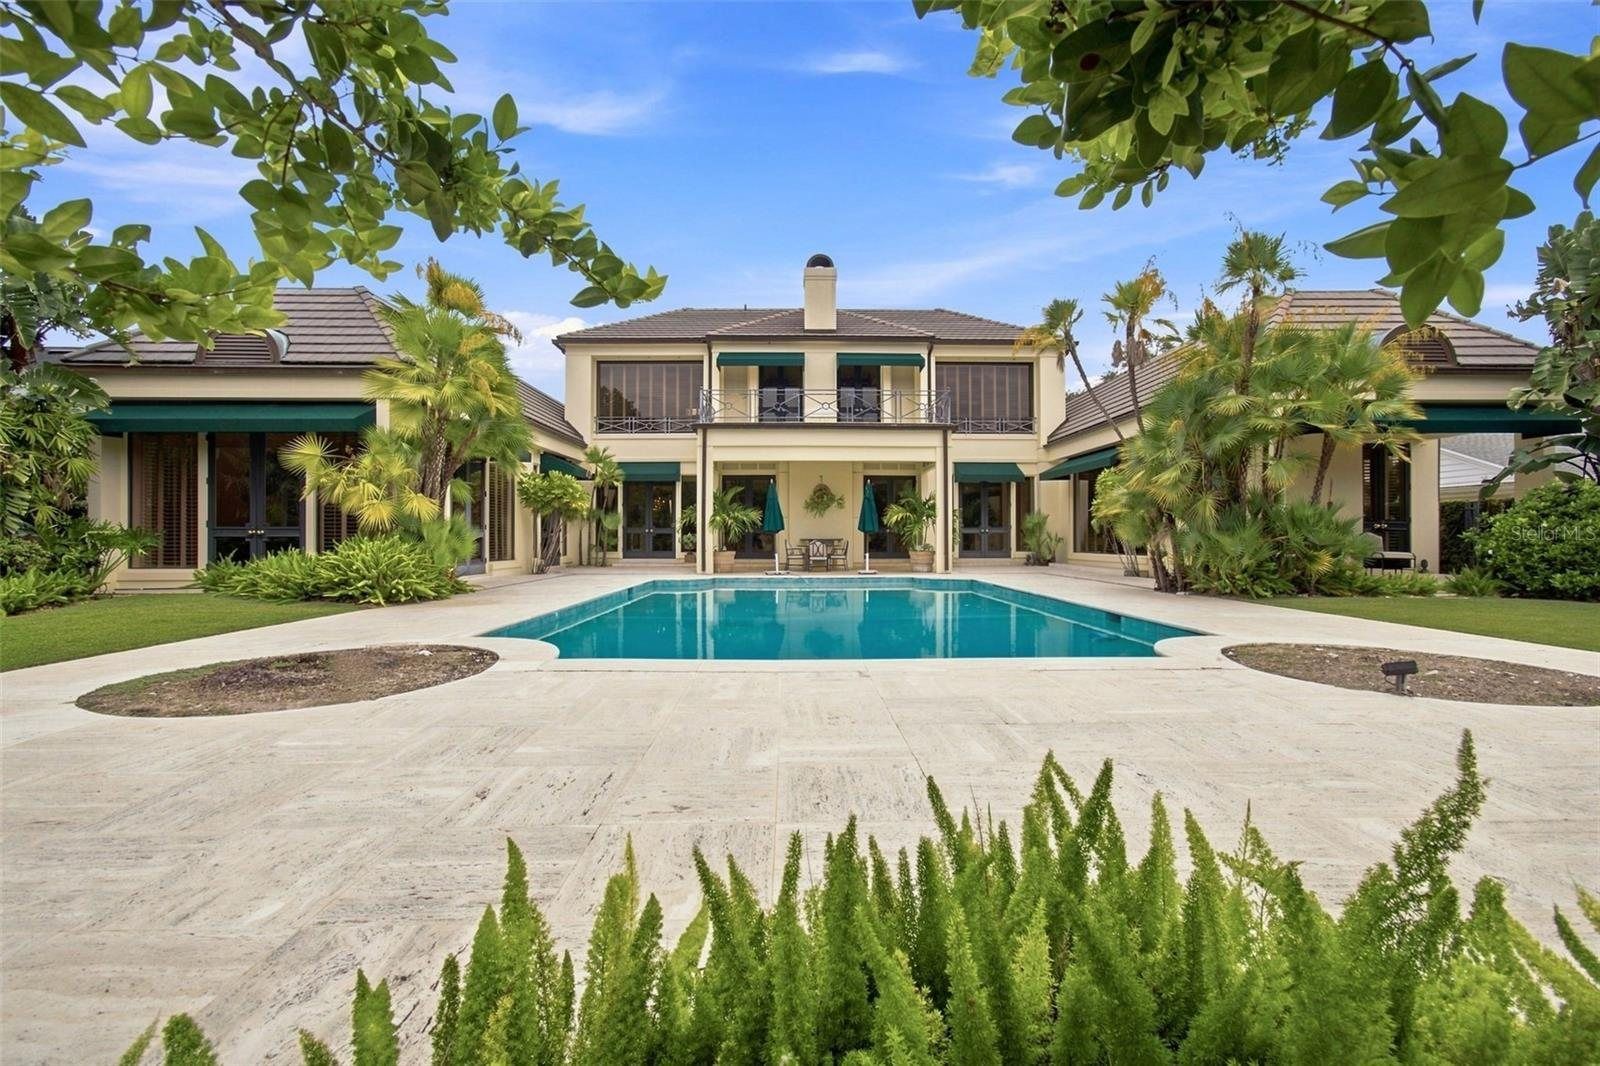
The pool and lawn in front of the two-story main residence, framed by palms

Palma Ceia · South Tampa

922 & 924S Golf View

Two adjoining residences on the 12th hole of Palma Ceia Country Club, offered together.

$19,950,000

Offered together

Two residences. Two pools. Nearly an acre.

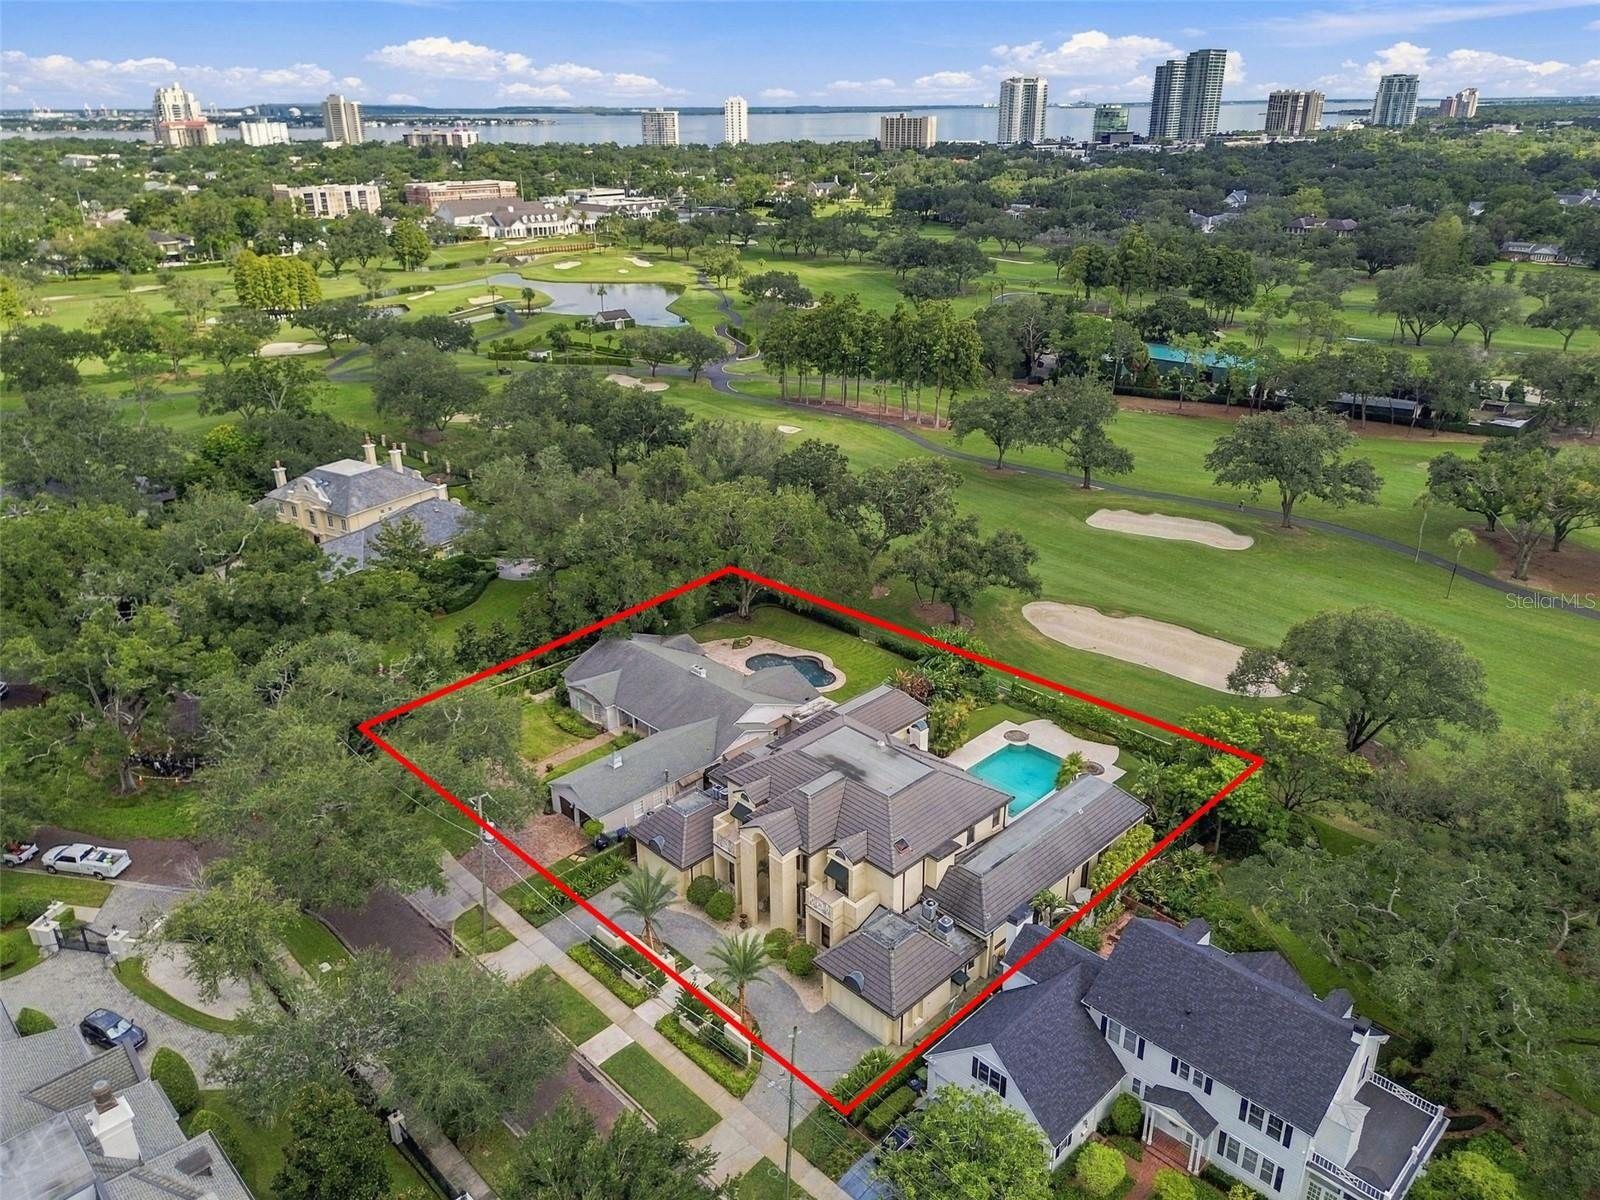
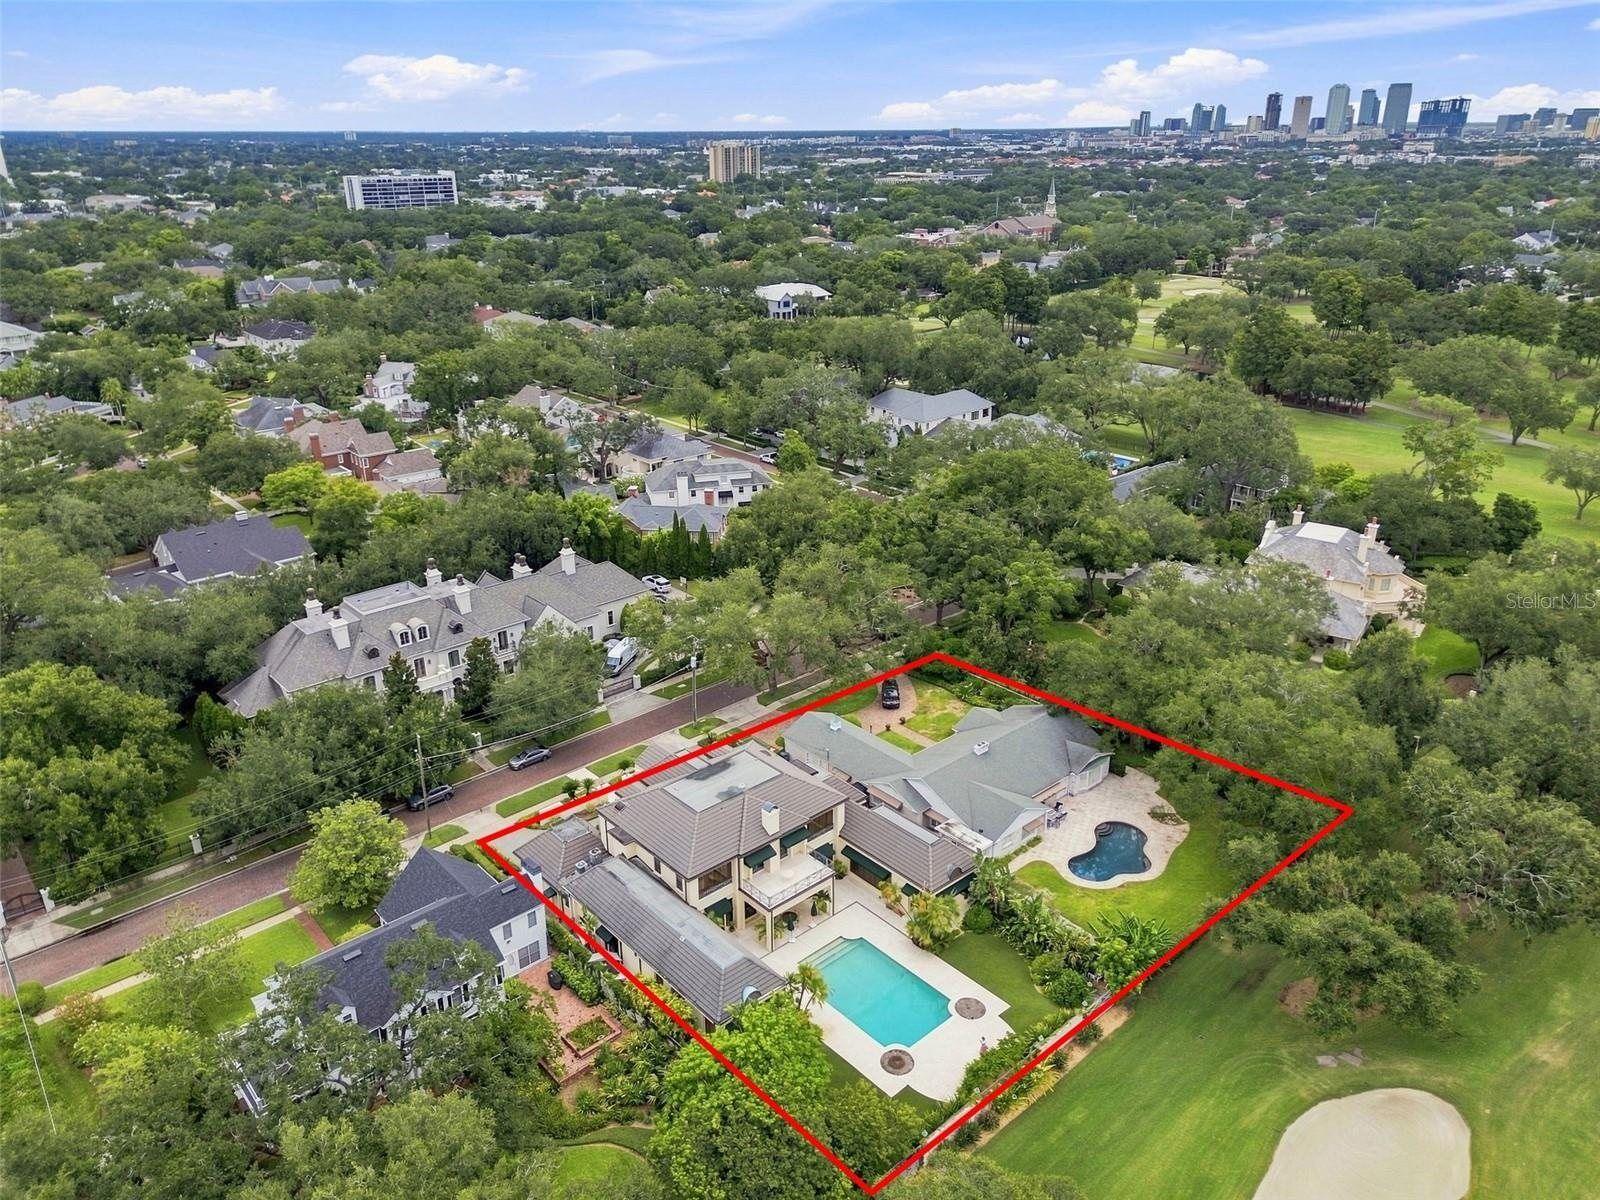
922 and 924 S. Golf View Street adjoin on the 12th fairway of Palma Ceia Country Club, with a combined 0.8 acres and 200 feet of south-facing golf course frontage.

The pool and the two-story main residence at 924
924 S. Golf View Street

924 · The main residence

Interior
7,252 sq ft
Built
1989
Levels
Two
Pool
Gigantic, oversized

Designed by a celebrated architect and designer and featured in Veranda Magazine, with European-inspired interiors, a 22-foot foyer and a sweeping marble staircase.
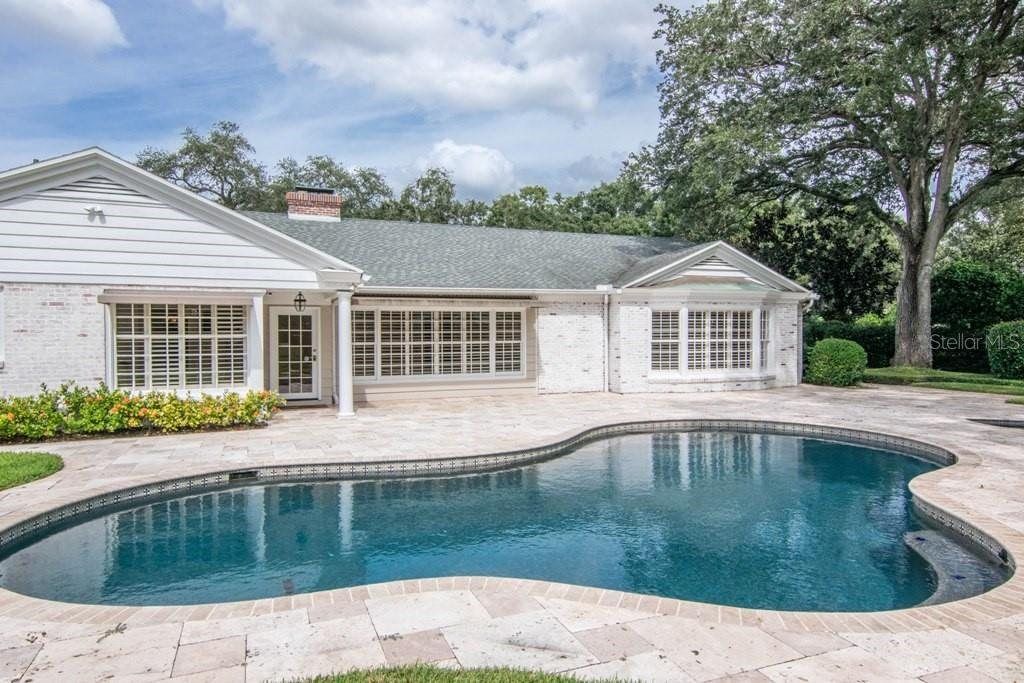
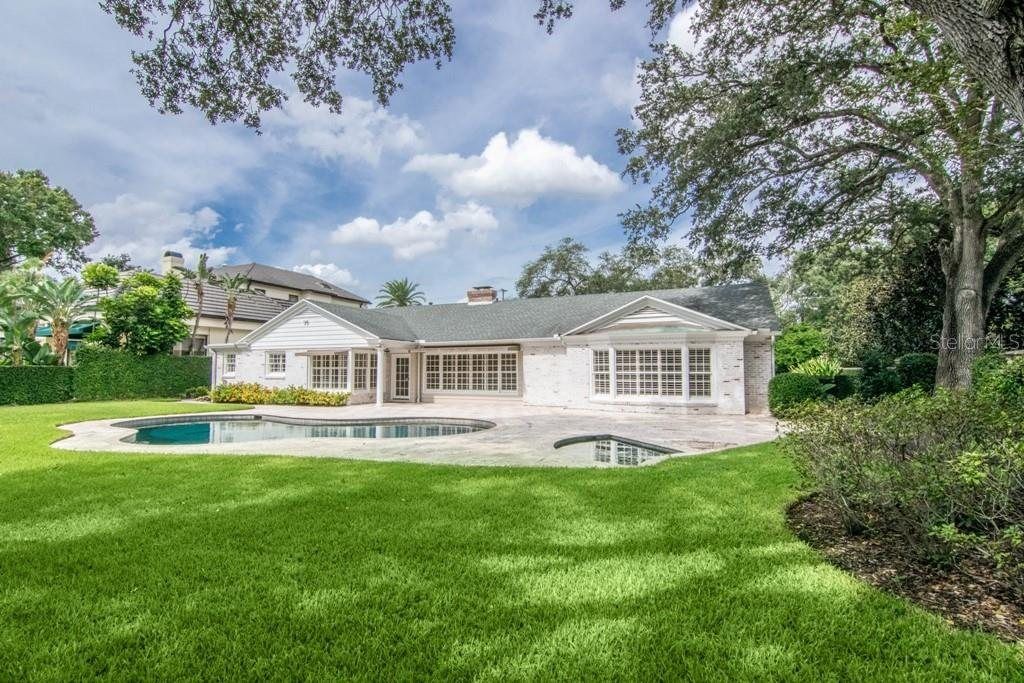
The pool and the single-story ranch at 922
922 S. Golf View Street

922 · The ranch

Interior
3,534 sq ft
Bedrooms
4 · 3½ baths
Lot
100 × 175 ft
Garage
2 cars

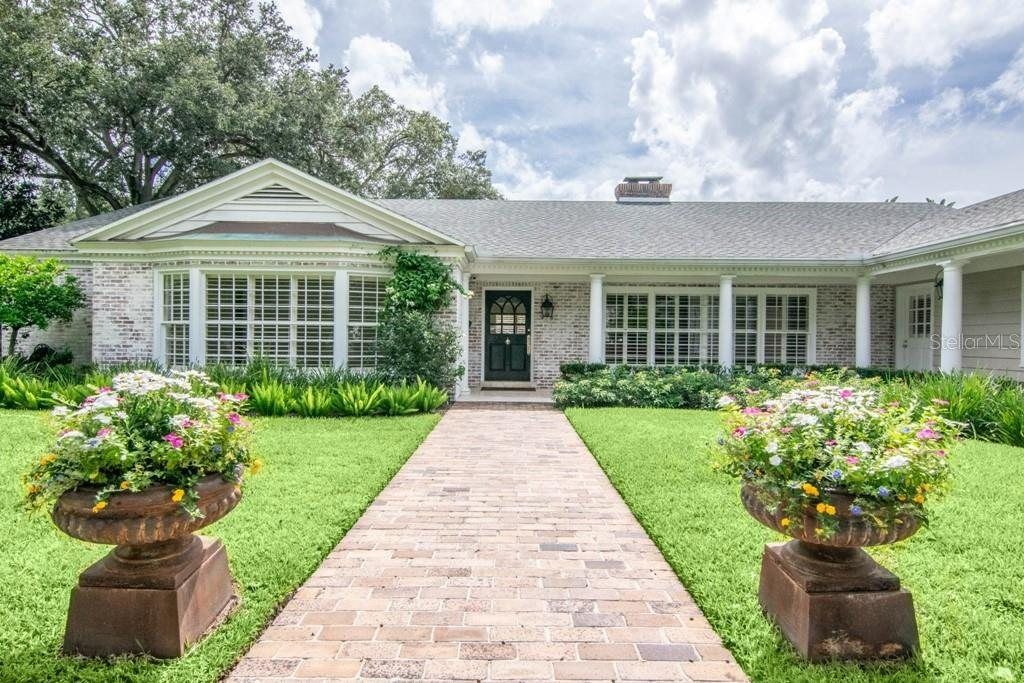
A charming single-story ranch with its own private pool and views of the 12th fairway, on its own expansive lot.

A multigenerational family compound, a separate residence for extended family or guests, or a magnificent custom estate spanning both parcels.

Aerial photograph: the two parcels outlined beside the golf course, with downtown Tampa beyond
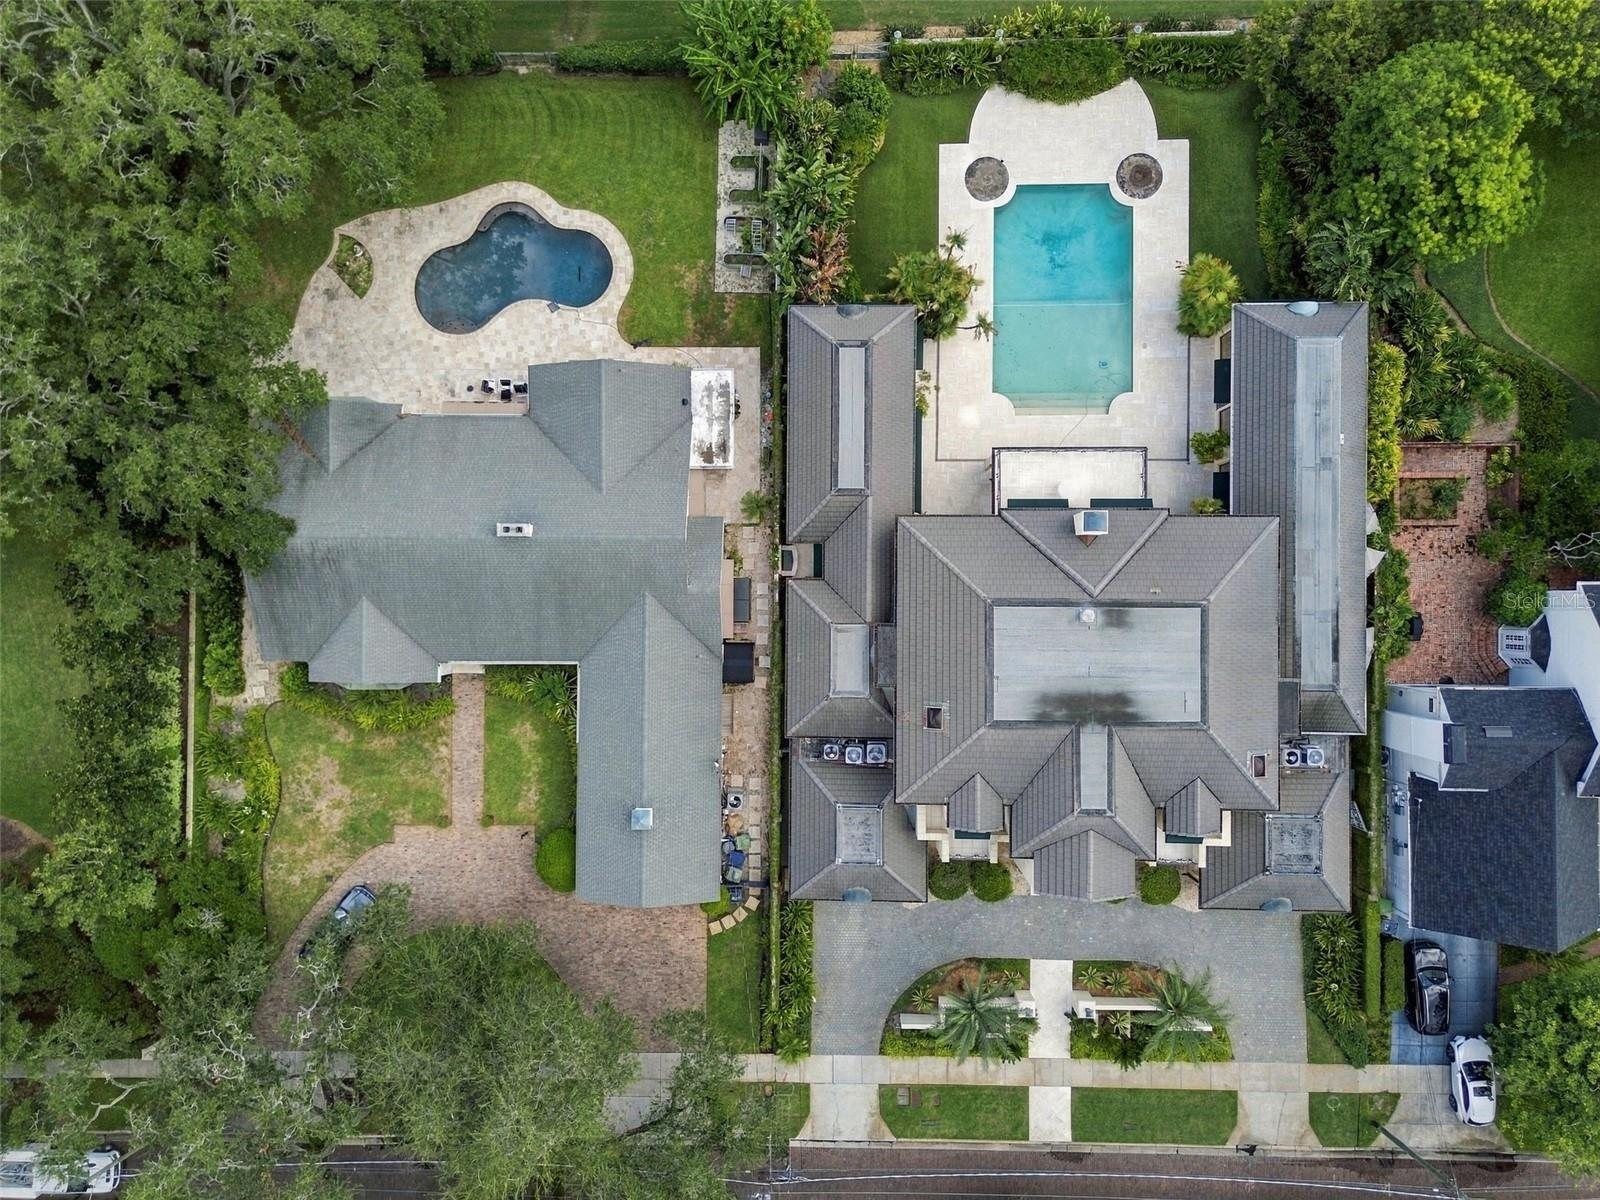
Aerial photograph from directly above: both houses and both pools

South Tampa

200 feet on the fairway

From above

Two homes, two pools0.8 acres combined, with mature landscaping and remarkable privacy.

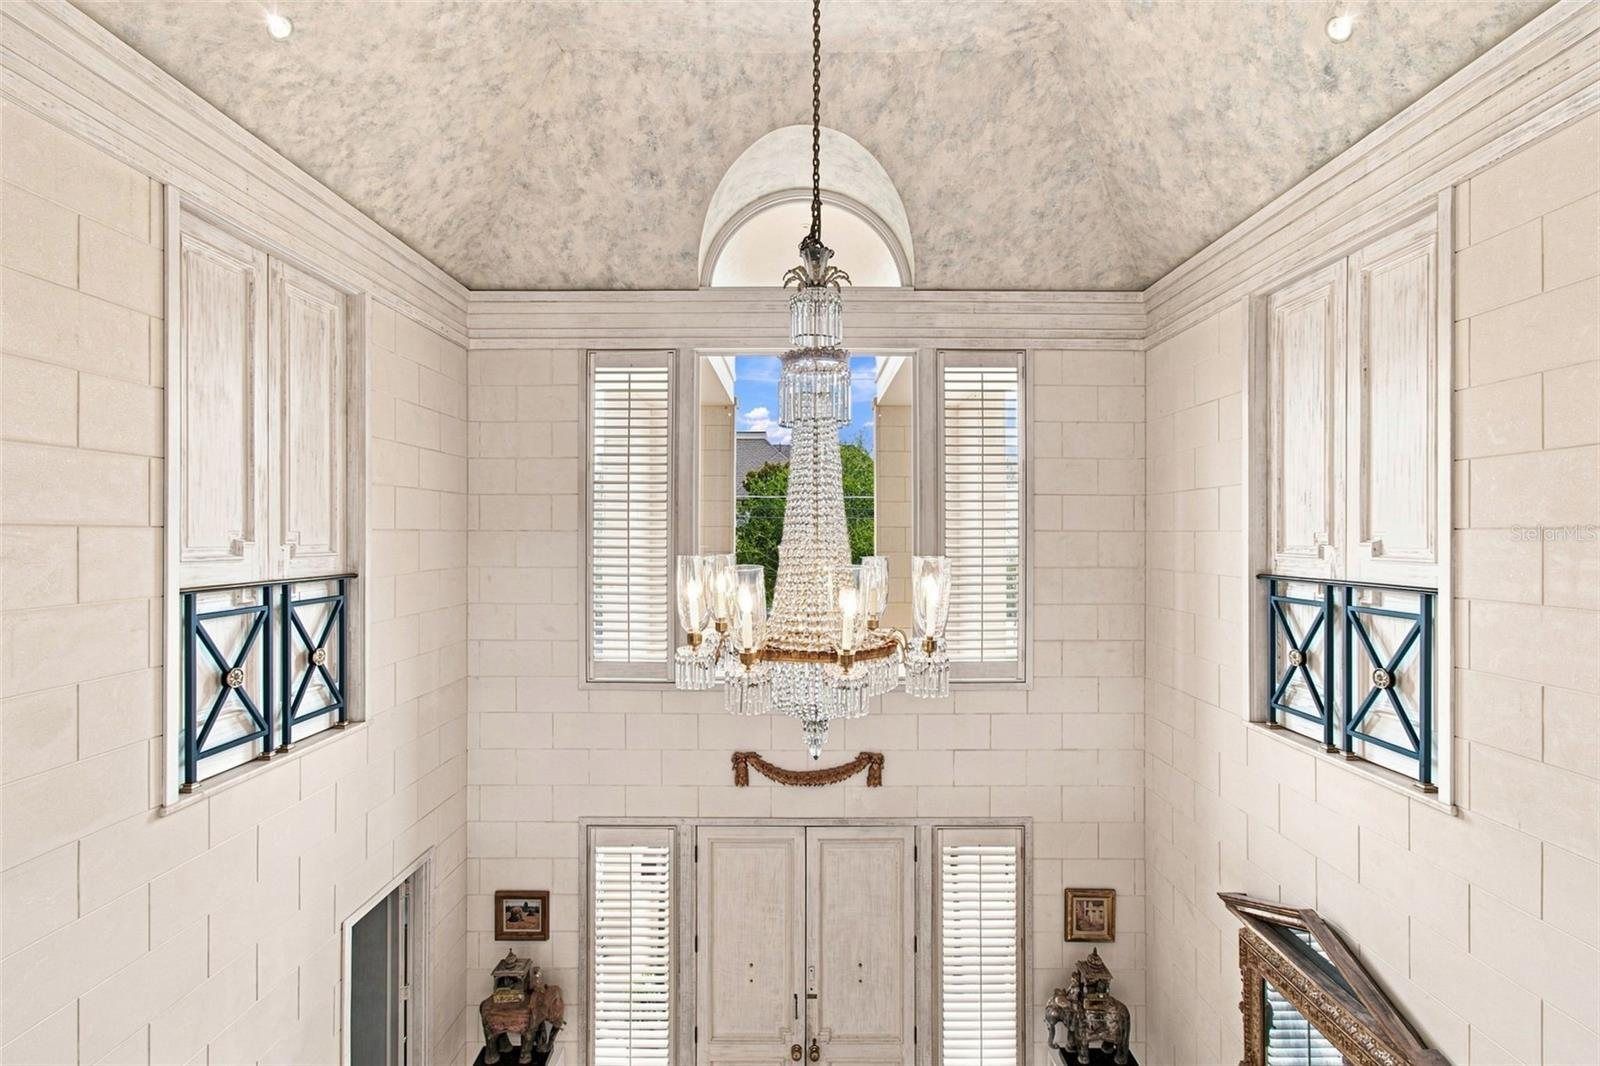
The 22-foot foyer with tall windows and a chandelier
The foyer at 924

924 · Inside

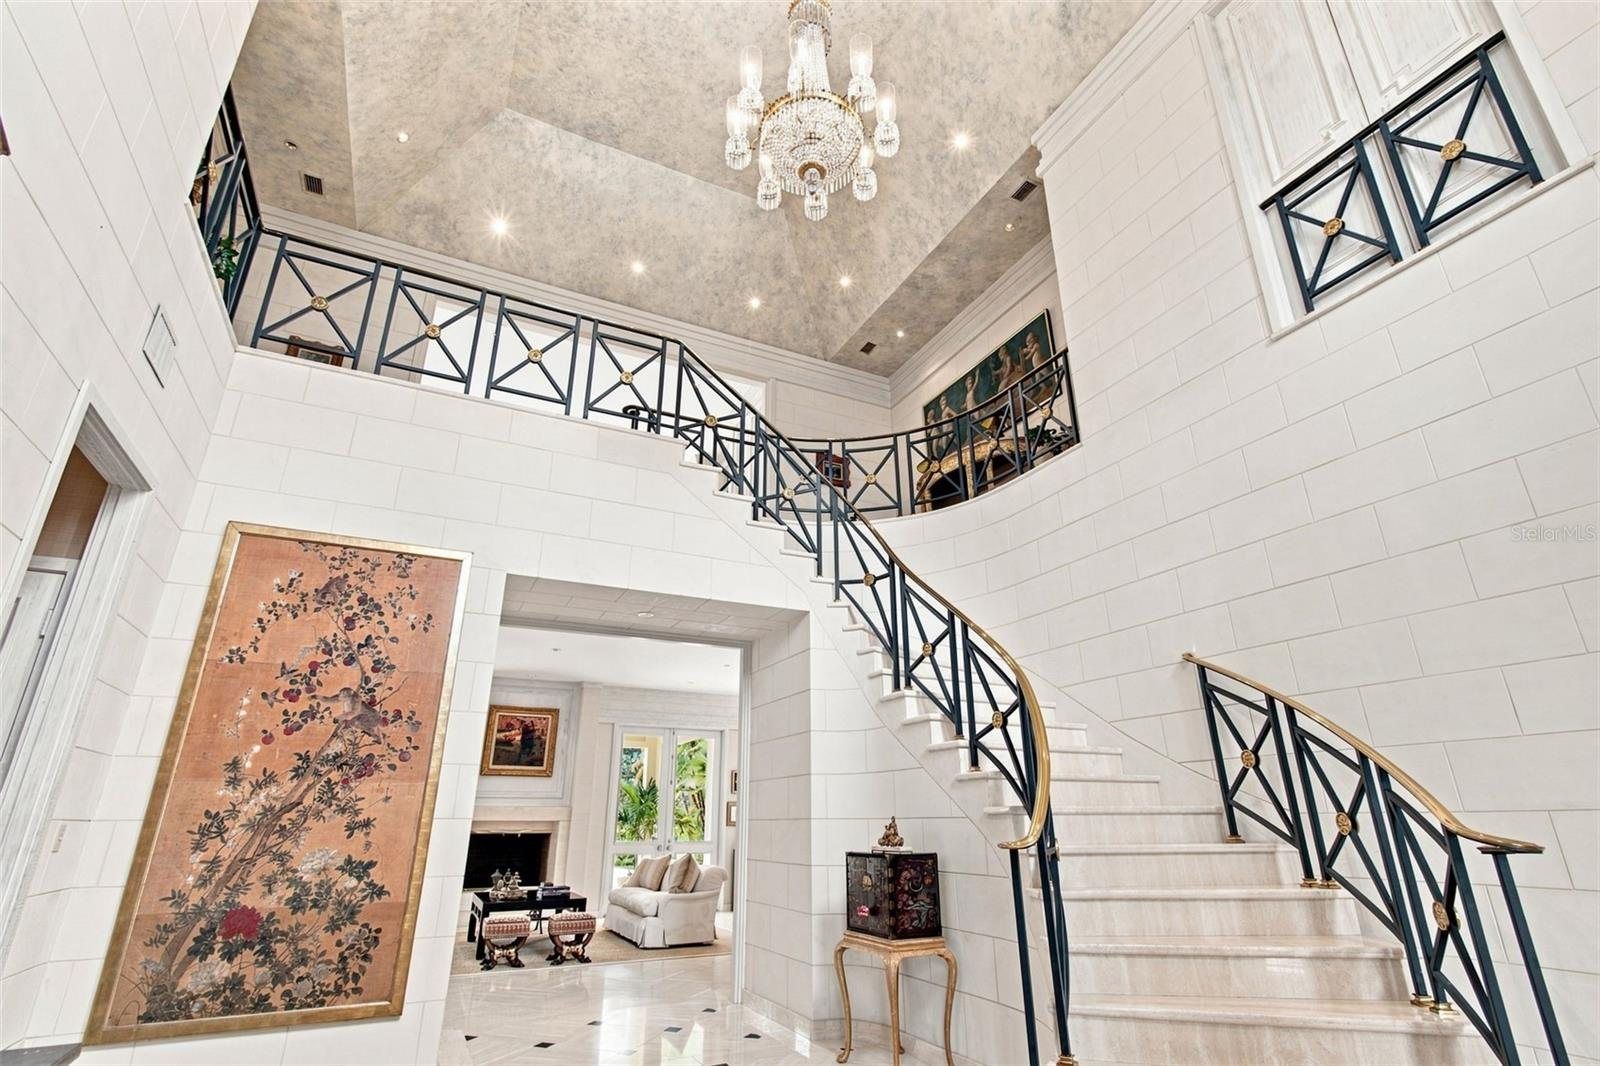
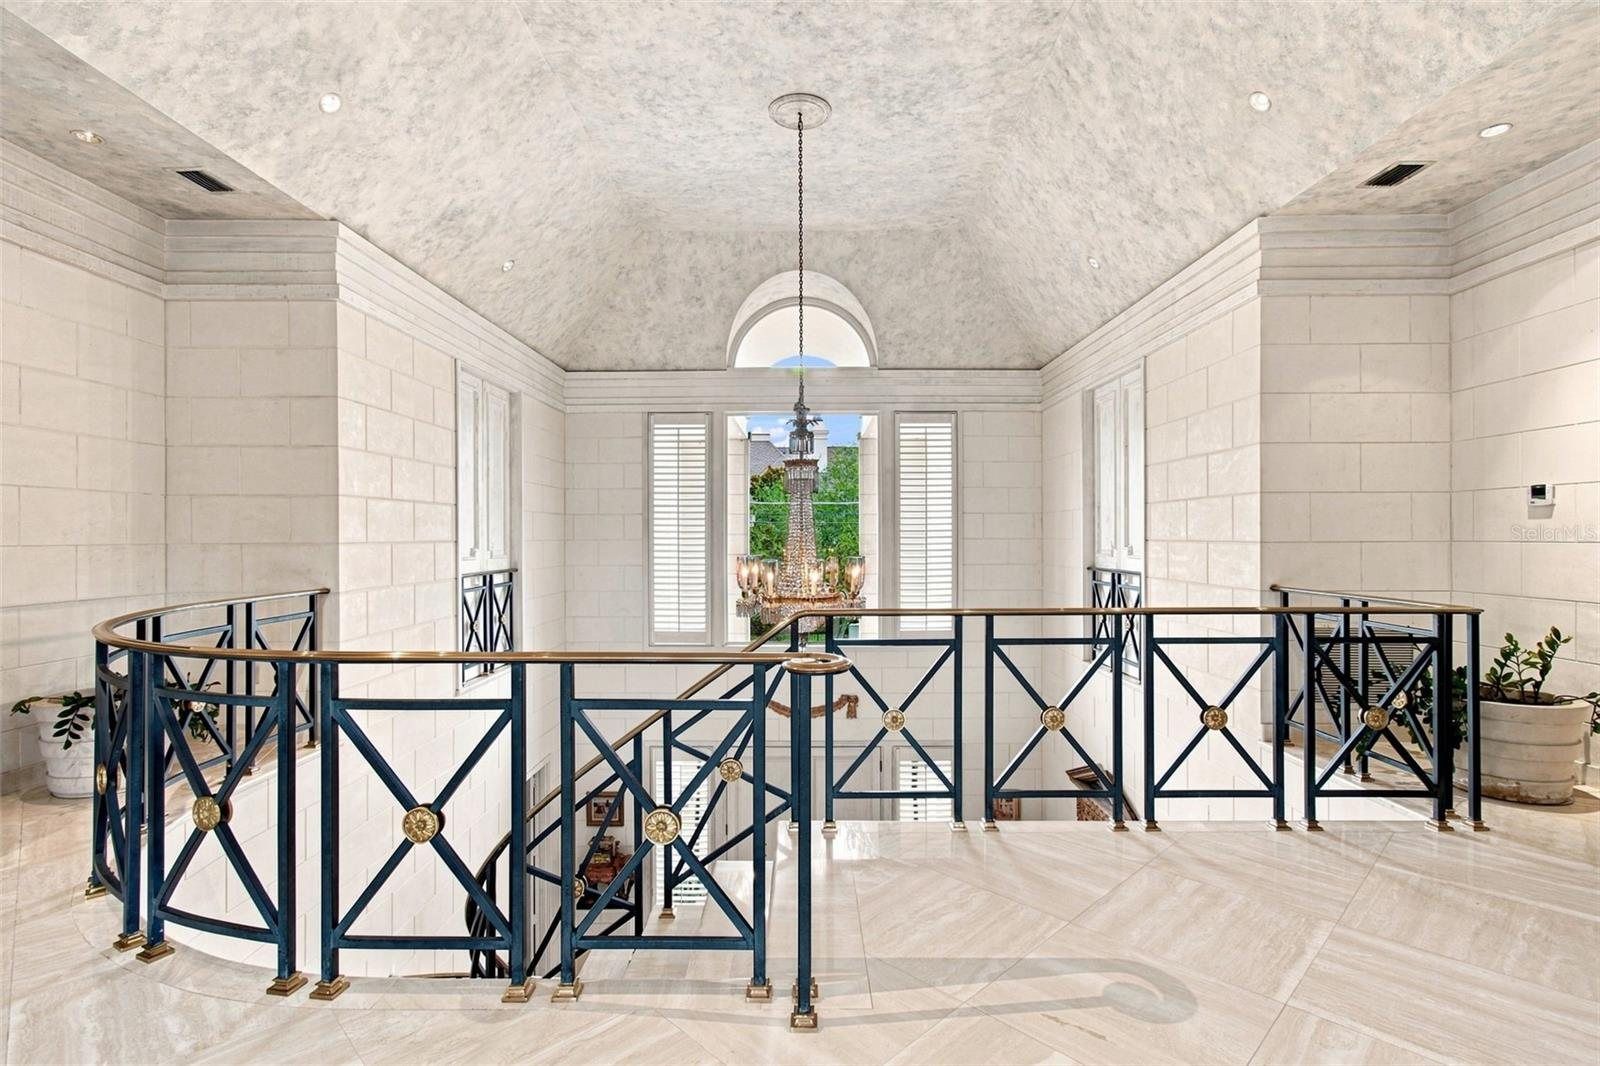
A soaring 22-foot foyer, and a sweeping marble stair.

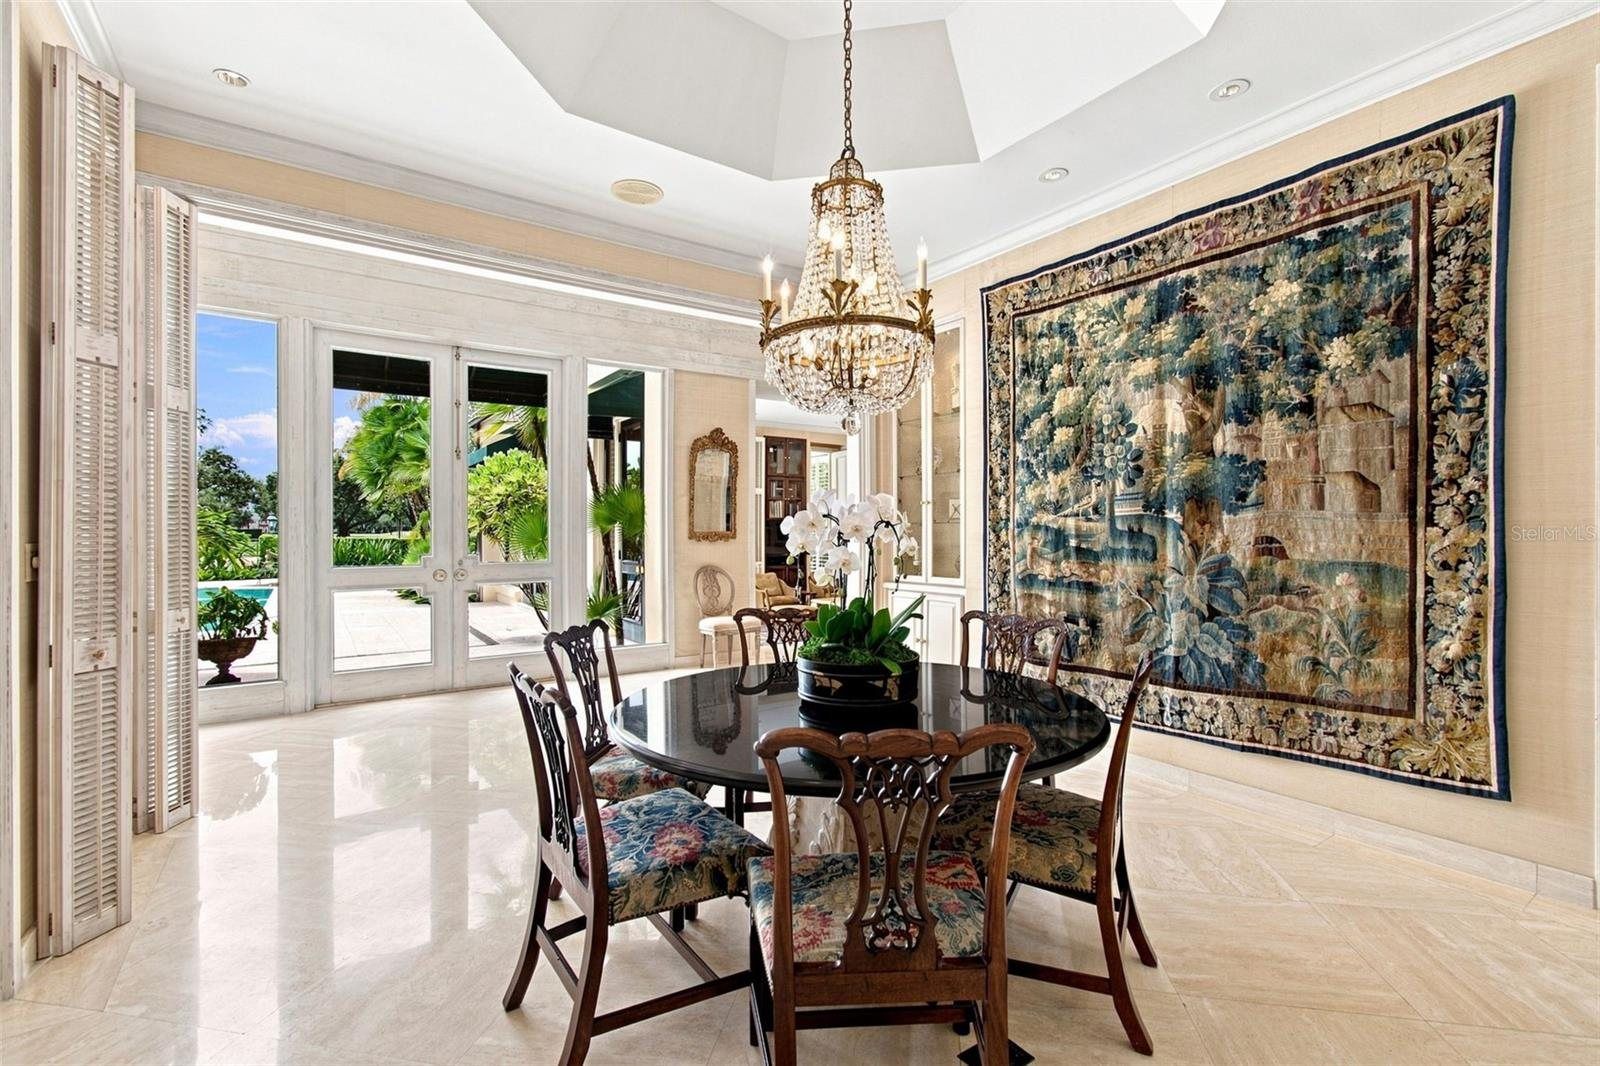
Featured in Veranda Magazine for its sophisticated, European-inspired interiors and timeless approach to elegant yet comfortable living.

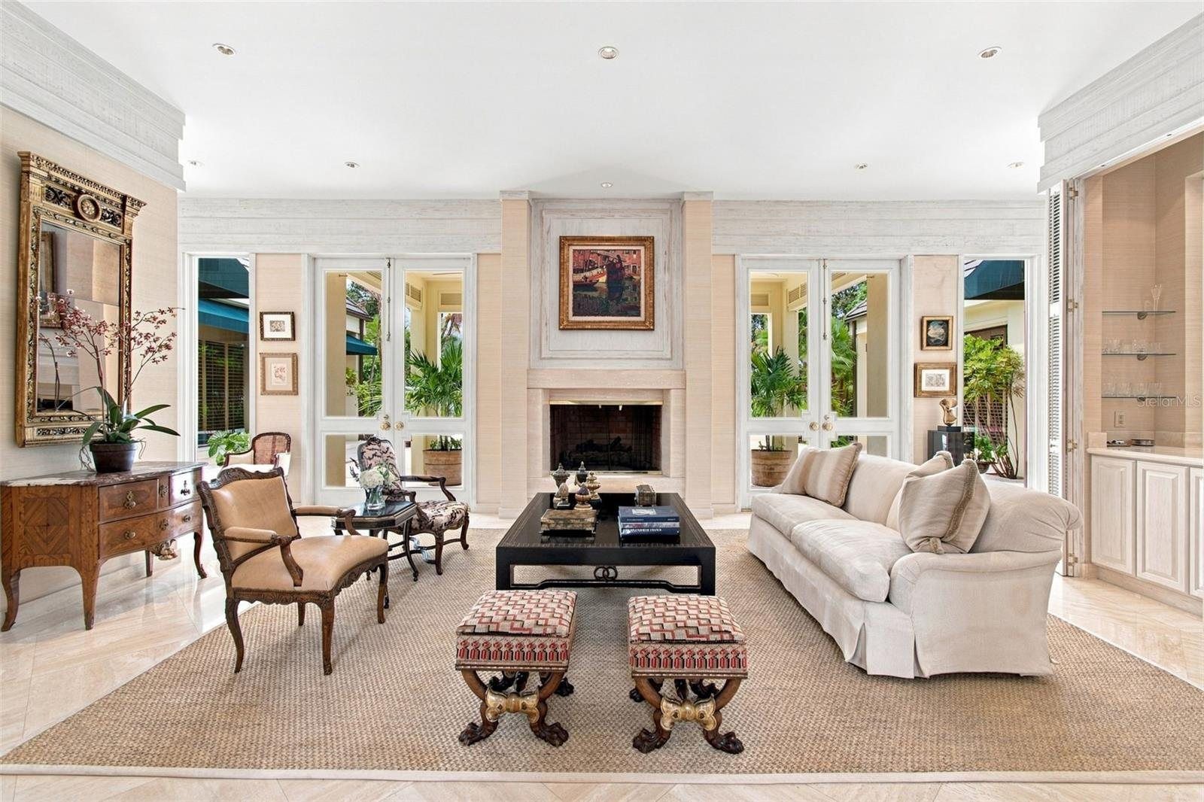
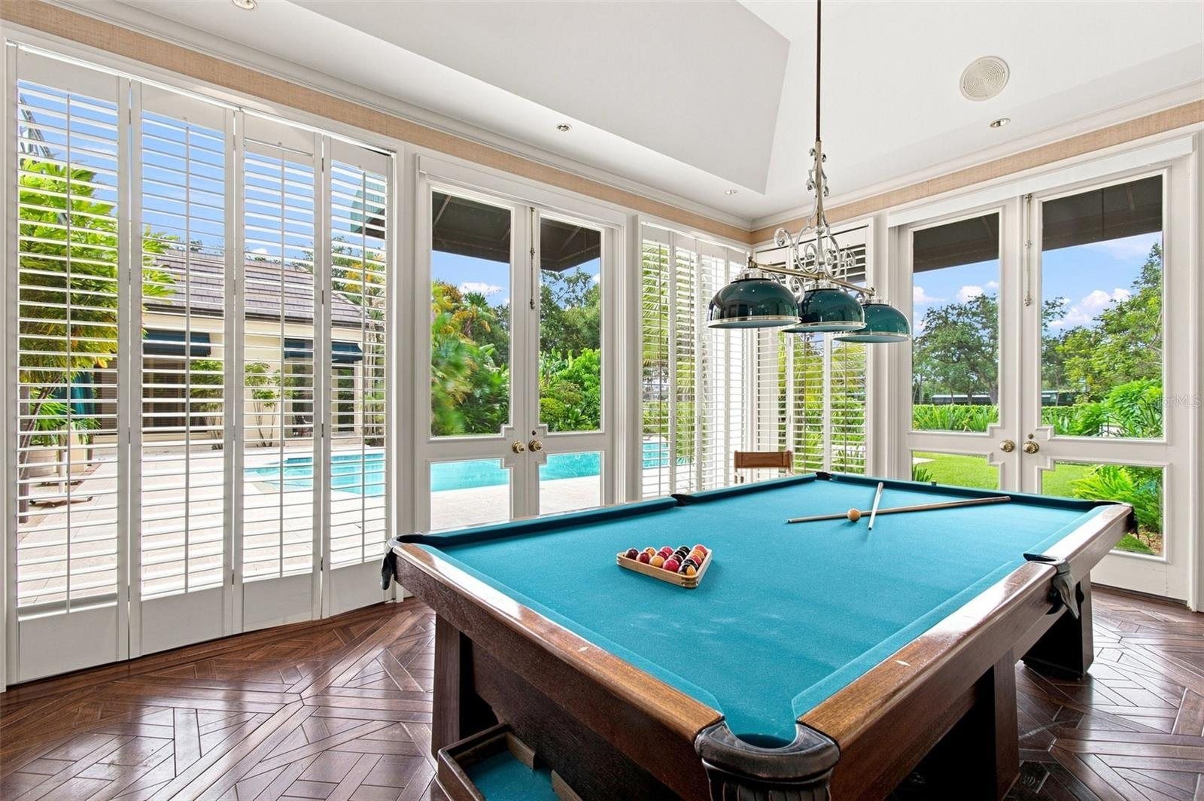
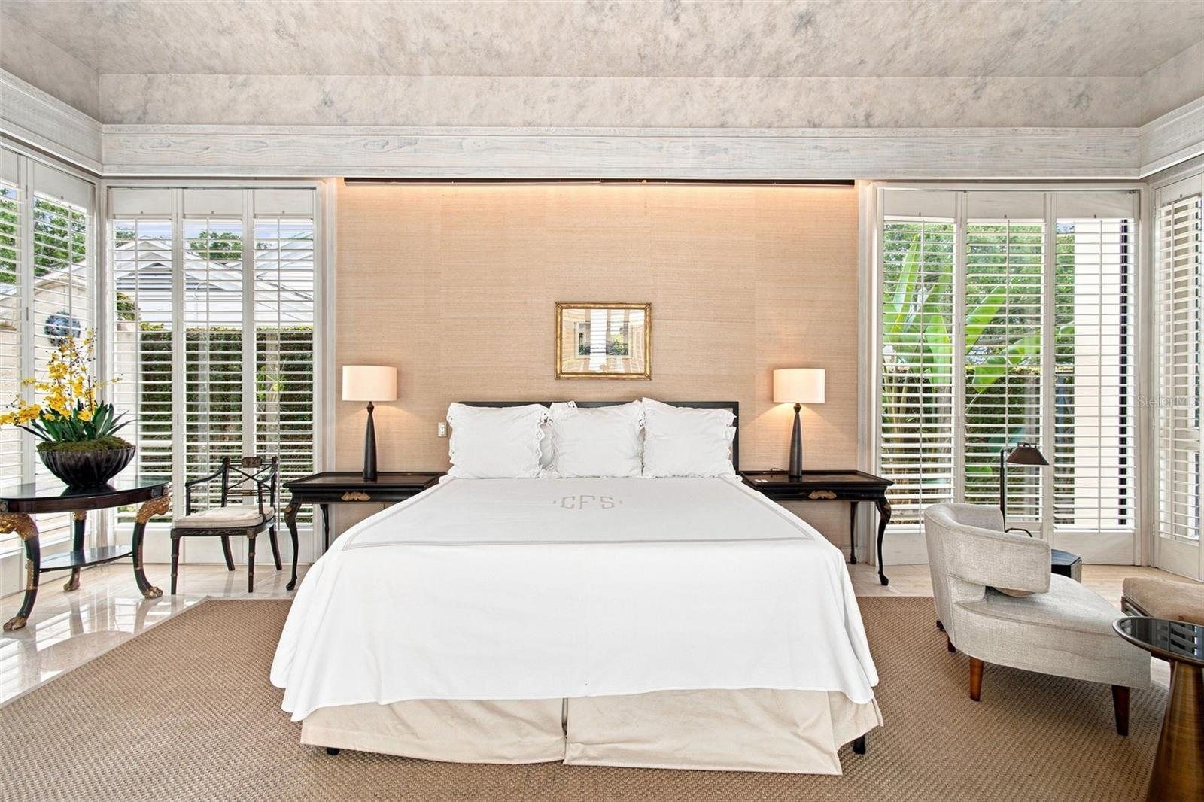
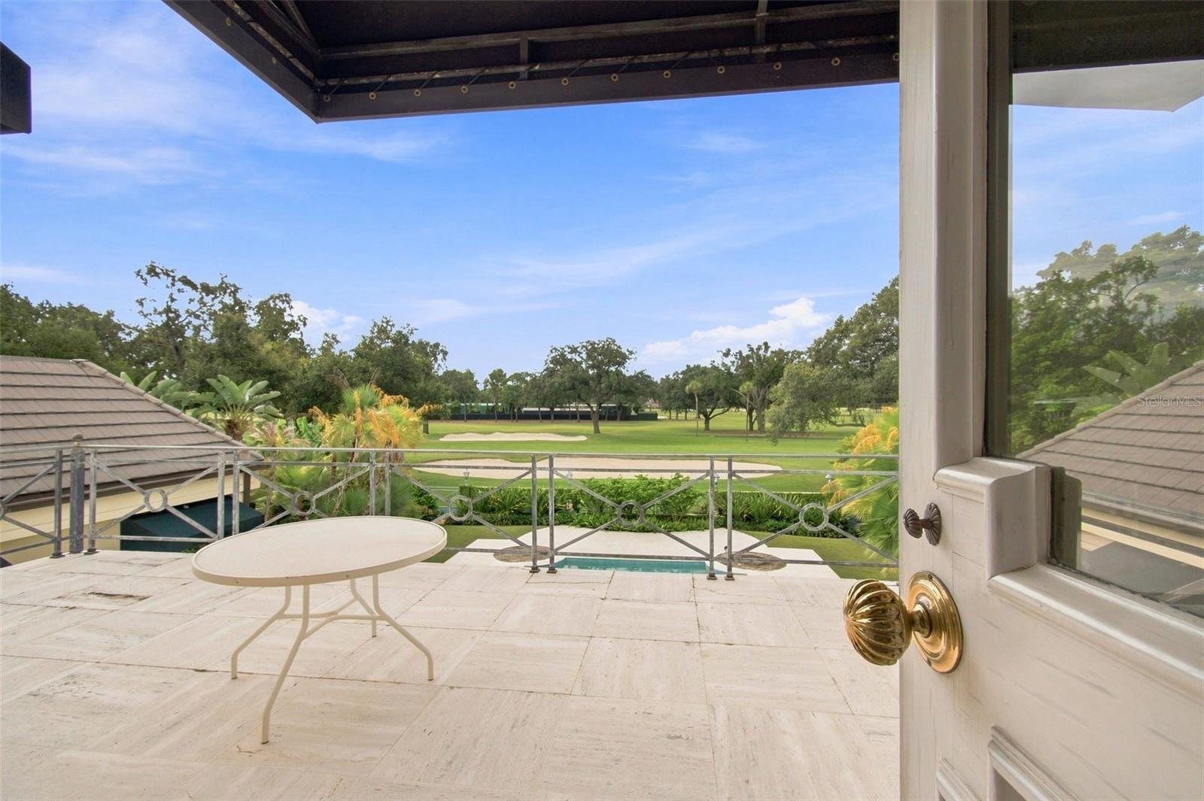
Downstairs: formal living and dining rooms, a game room and the primary suite, all overlooking the oversized pool and the golf course.

924 S. Golf View

Room by room

Room by room. Tap the arrows or swipe.

The sweeping marble staircase with an iron balustrade
The staircaseA sweeping marble staircase.
1 / 9

“Two residences. Two pools. Nearly an acre. One extraordinary opportunity.”

From the listing

922 S. Golf View

The ranch next door

A single-story residence on a 100-by-175-foot lot, with its own pool and the 12th fairway beyond.

The front walk of the single-story ranch at 922
The front walk
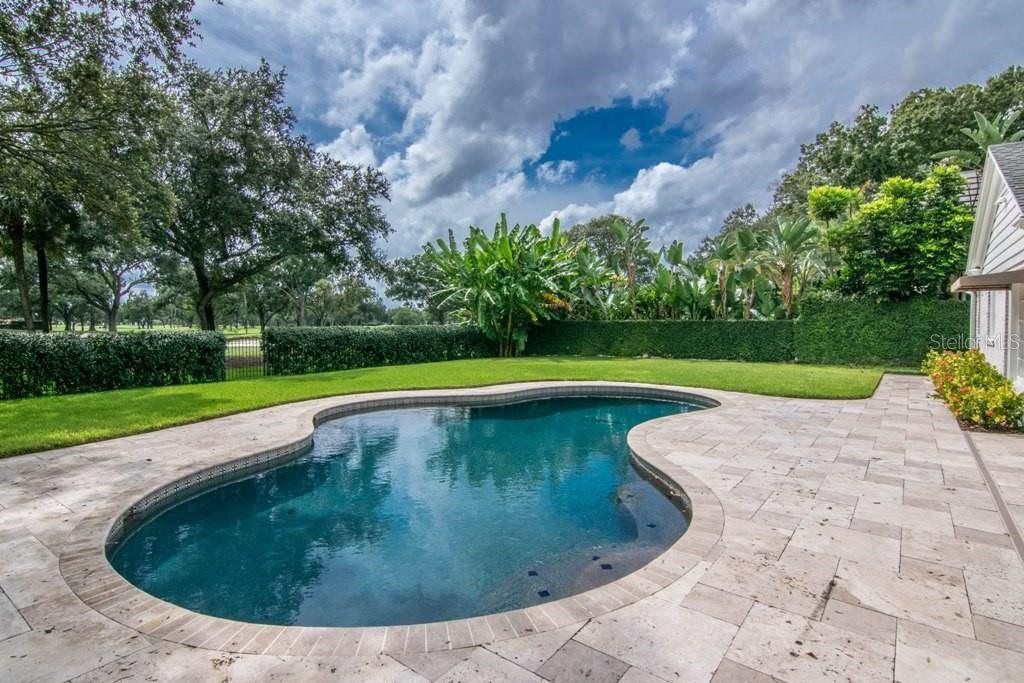
The kidney-shaped pool at 922
Its own pool
The lawn and the ranch house
The lawn

The Details

From the listing

924 S. Golf View

  • 7,252 sq ft · built 1989
  • 22-ft foyer, marble staircase
  • Formal living and dining
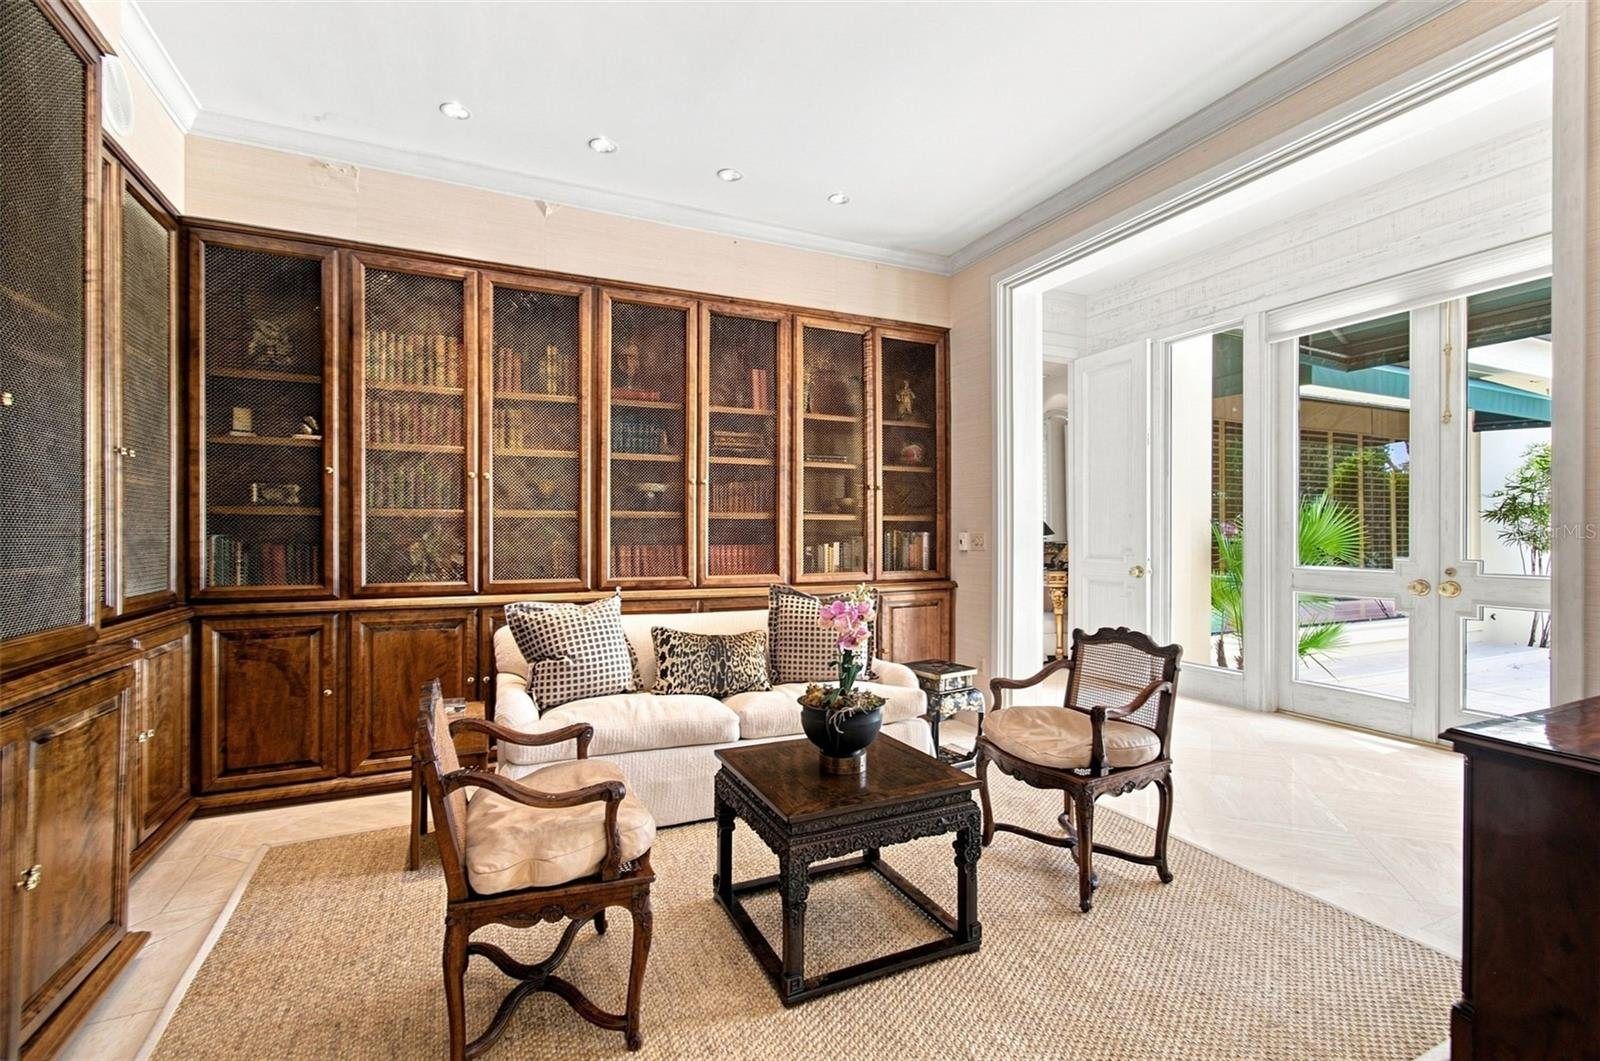
  • Game room, library, office
  • Primary suite downstairs
  • Two more primary bedrooms upstairs
  • Balcony over the pool courtyard

922 S. Golf View

  • 3,534 sq ft single-story ranch
  • 4 bedrooms, 3½ baths
  • Private swimming pool
  • 100 × 175 ft lot
  • 2-car garage

Together

  • Combined 0.8 acres
  • 200 ft of south-facing golf frontage
  • 12th hole, Palma Ceia Country Club
  • Two pools
  • MLS totals: 9 bd, 8 full + 3 half baths, 10,786 sq ft, 4 garage spaces

Features

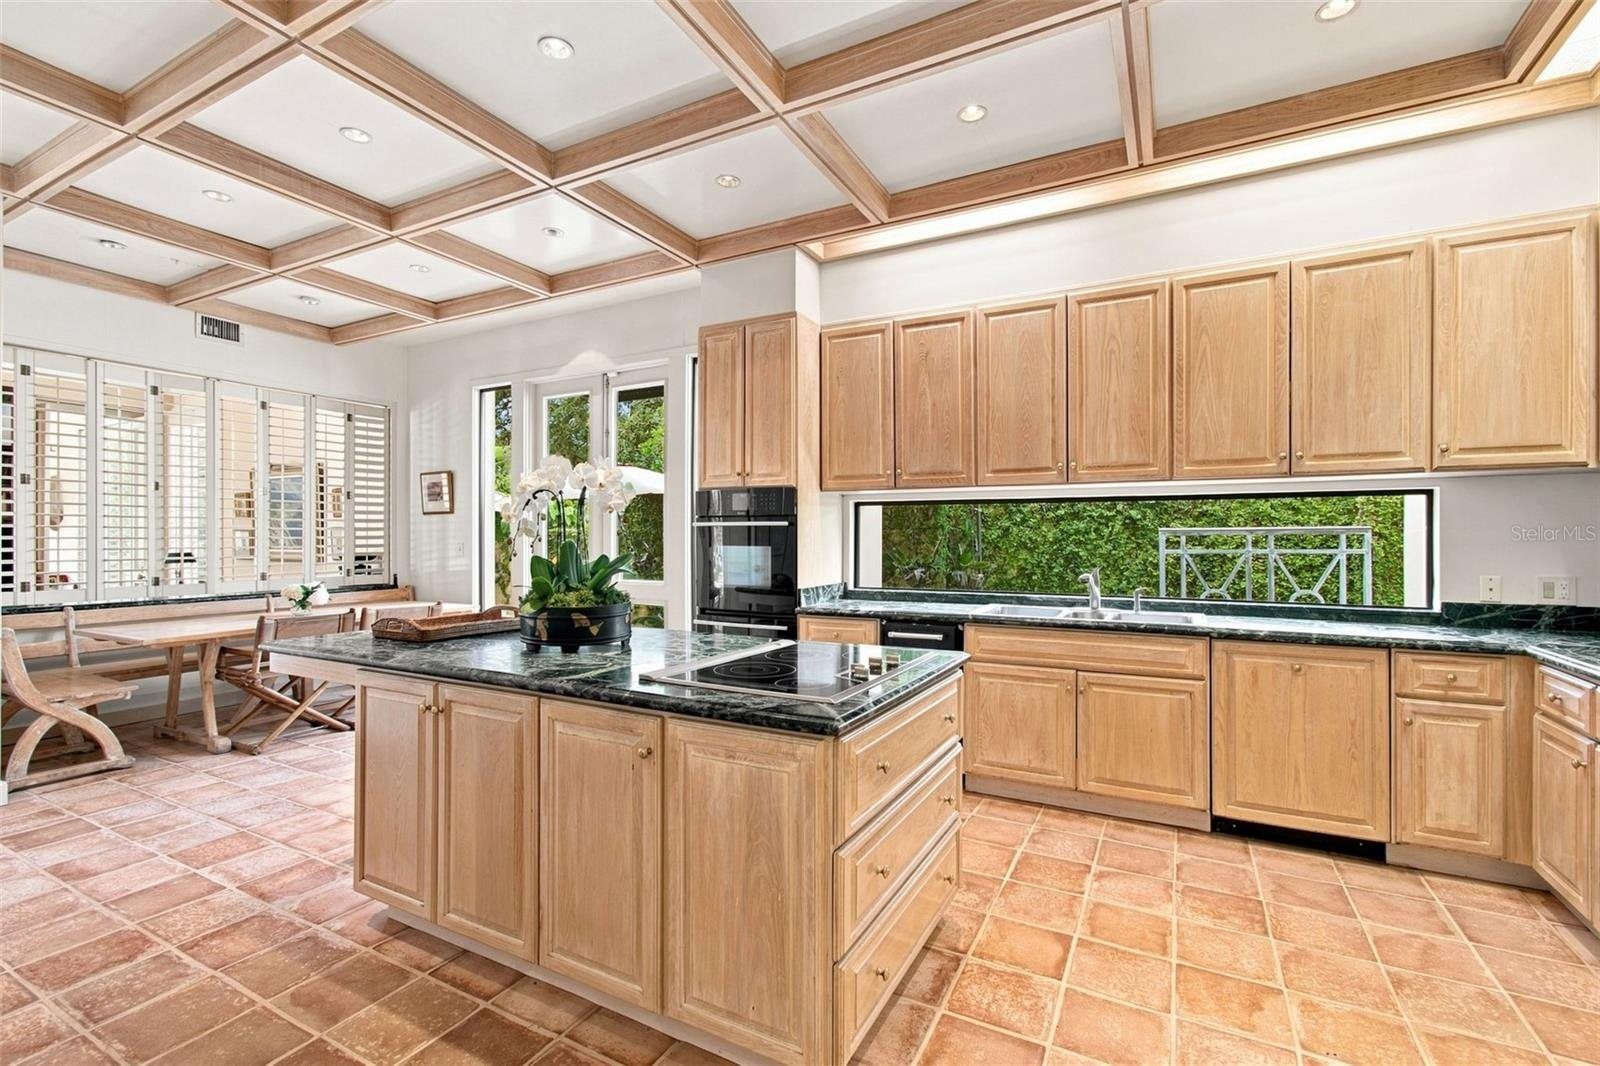
  • Coffered and vaulted ceilings
  • Wet bar, media room
  • Marble, travertine and wood floors
  • Outdoor kitchen and grill
  • Courtyard, lighting
  • Living room fireplace
Aerial photograph: the neighborhood, the golf course and downtown Tampa
Aerial photograph from the listing

The Setting

Golfview, South Tampa

One of South Tampa’s most established and coveted neighborhoods, along the fairways of Palma Ceia Country Club.

924 S Golf View Street, Tampa, FL 33629

Open in Maps

Private showing

See Golf View in person

Stephen Gay

Listing agent · Smith & Associates Real Estate

813-380-4343 Stephen

813-839-3800 Office

SGAY@SMITHANDASSOCIATES.COM

Co-listed with Katherine Glaser

Call to scheduleEmail Stephen